

Residential
Ainwzein Residence 02
A distinctive residential opportunity offering comfort, quality, and lasting architectural value in a beautiful Chouf setting.
Project overview
The story
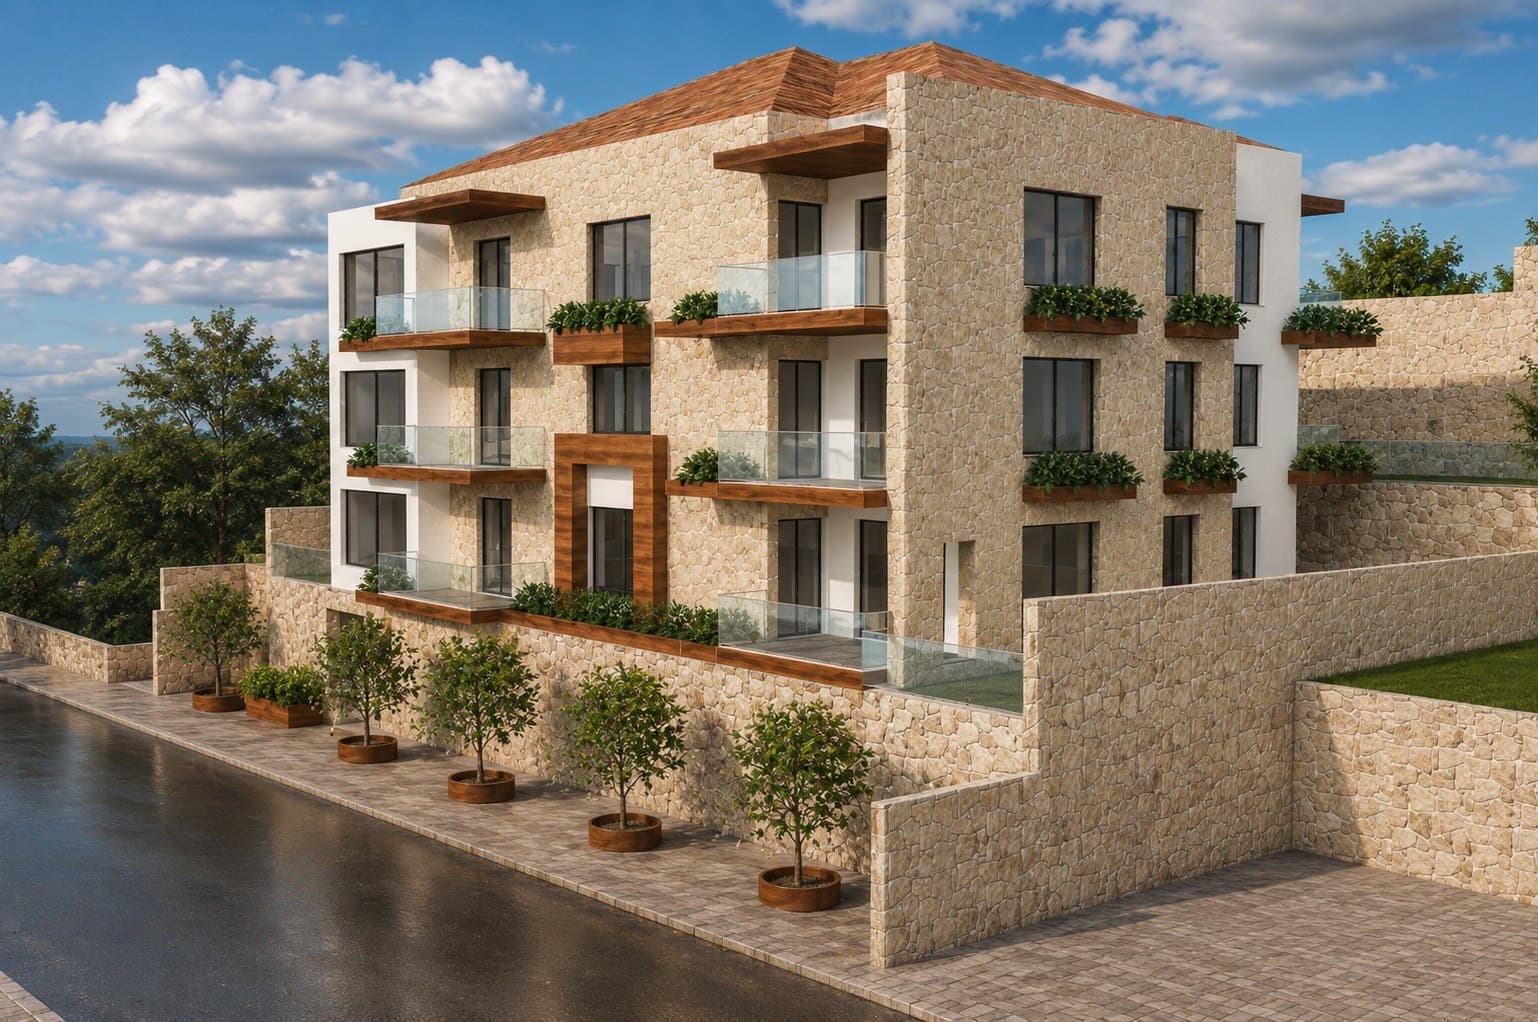
A contemporary residential development in Ainwzein, Chouf, designed to blend elegant stone architecture with the surrounding natural landscape.
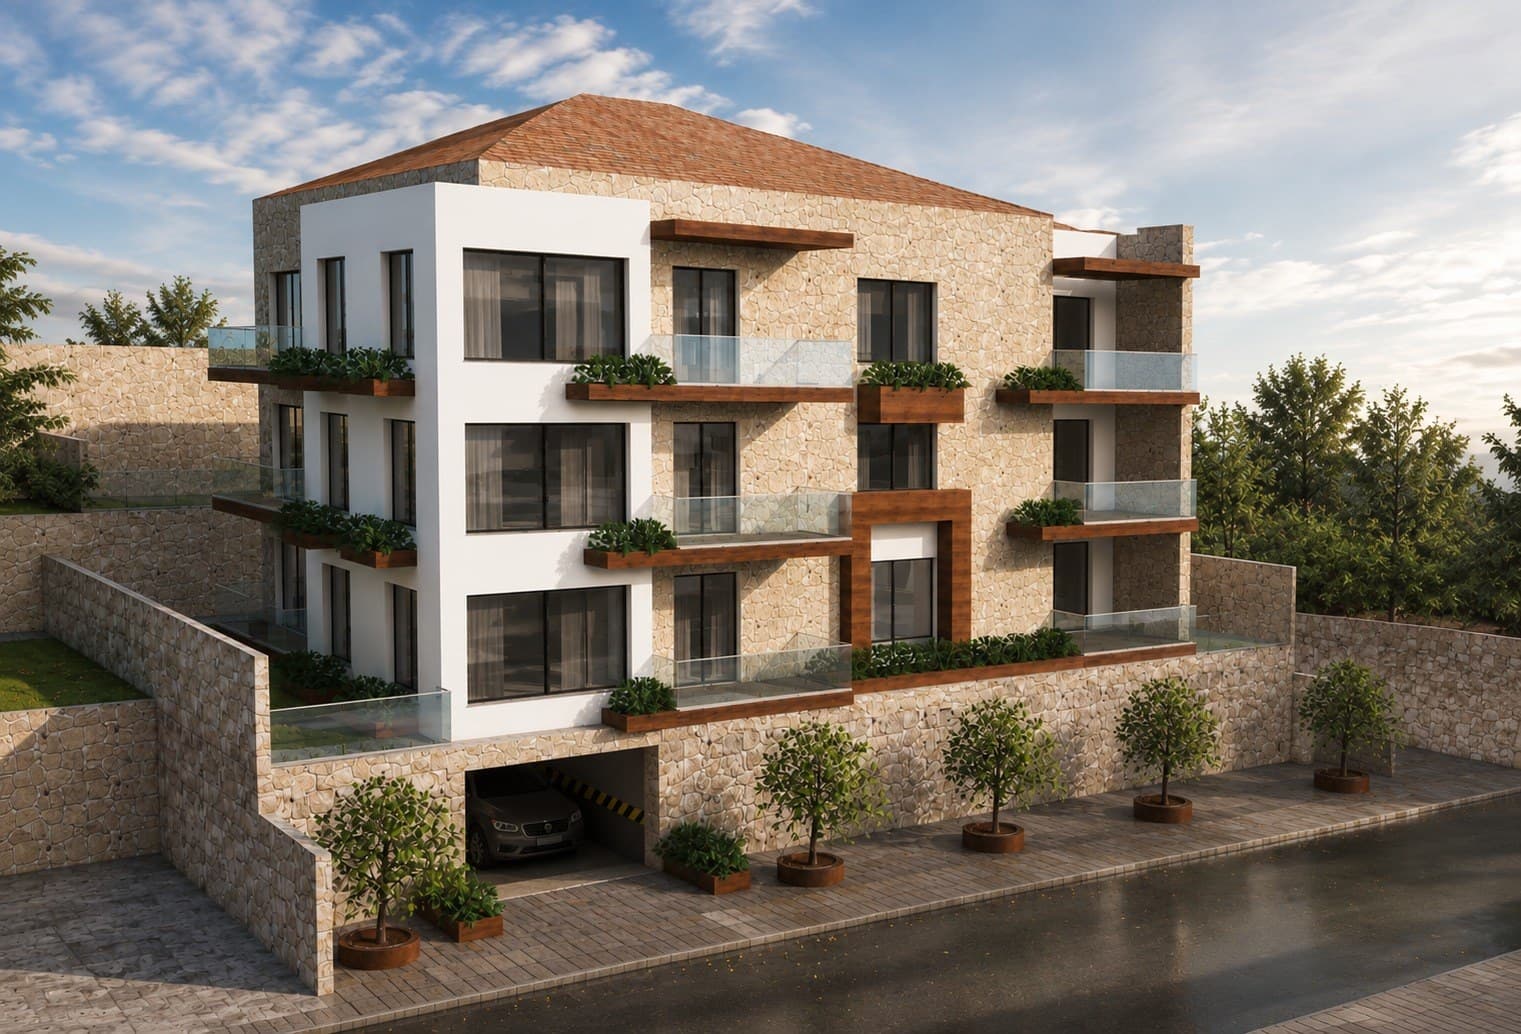
Built with high-quality materials and meticulous execution, every detail reflects durability, precision, and refined craftsmanship — from the stone cladding and planted balconies to the terraces that step with the site.
Units are sold on map under the same engineer-supervised process we apply to every development; our sales team confirms availability, pricing and delivery timelines.
Scope of work
- Elegant stone architecture set into the natural landscape
- Planted balconies with glass balustrades
- Stone retaining walls and landscaped terraces
- Covered parking at street level
- Full interior finishing of apartments and common areas
Construction highlights
- Natural stone cladding
- High-quality materials
- Meticulous execution
- Engineer-supervised delivery
Project gallery
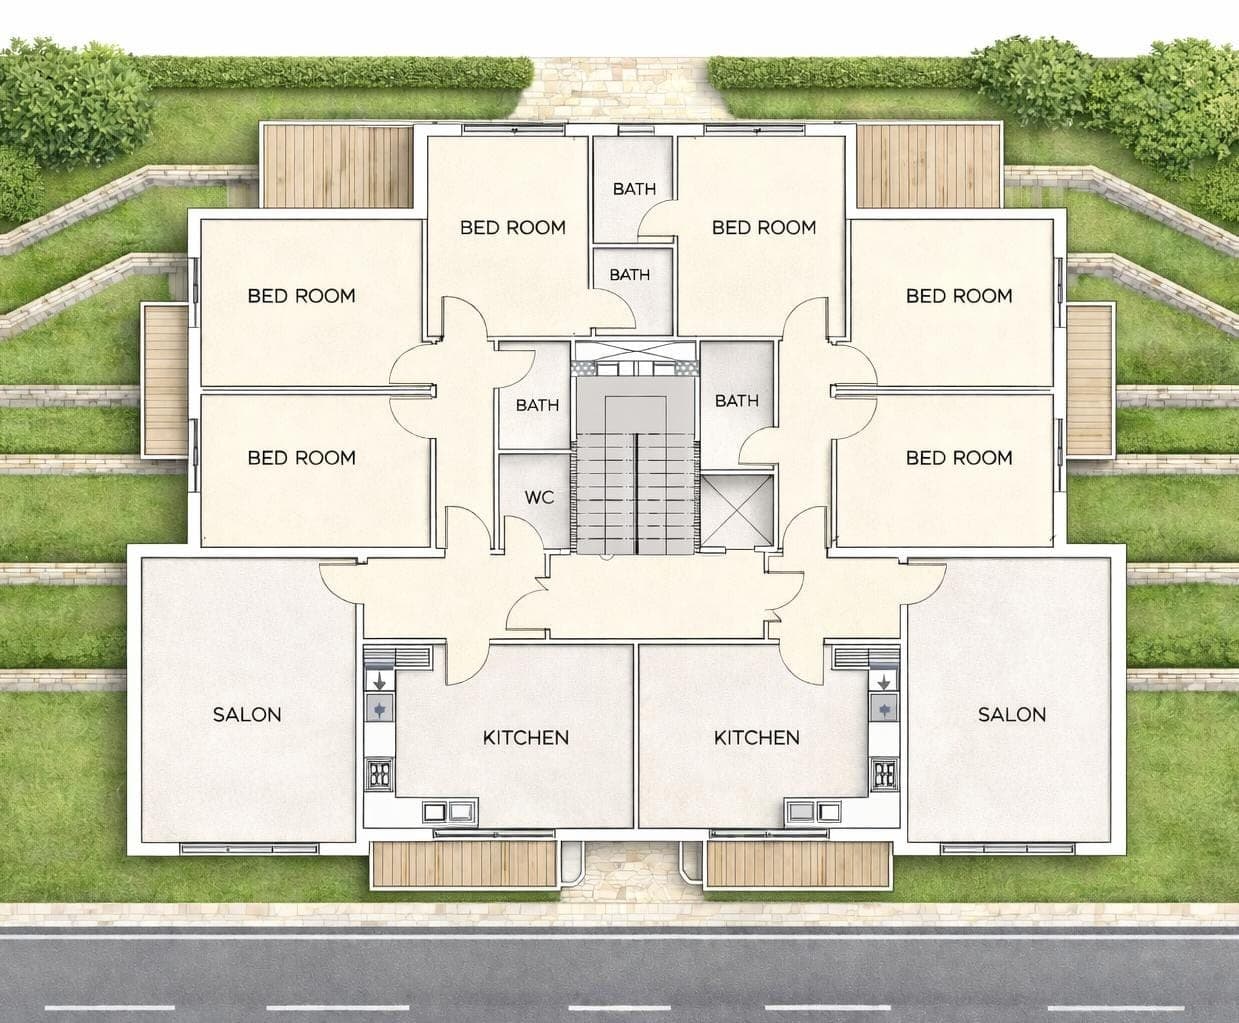
Typical floor plan